Profiles & façade rhythm
Compare Linarte’s vertical relief with Linius’s horizontal lines. Consider module spacing, corners, returns, openings, and the transition to adjacent materials.
Compare cladding profilesRENSON® LINARTE & LINIUS WALL CLADDING
Architectural aluminum wall cladding with considered lines, rich finishes, and concealed connections. Explore Renson Linarte vertical profiles and Linius horizontal blades for your next façade or feature wall.
Westchester · Connecticut · Long Island · New York City
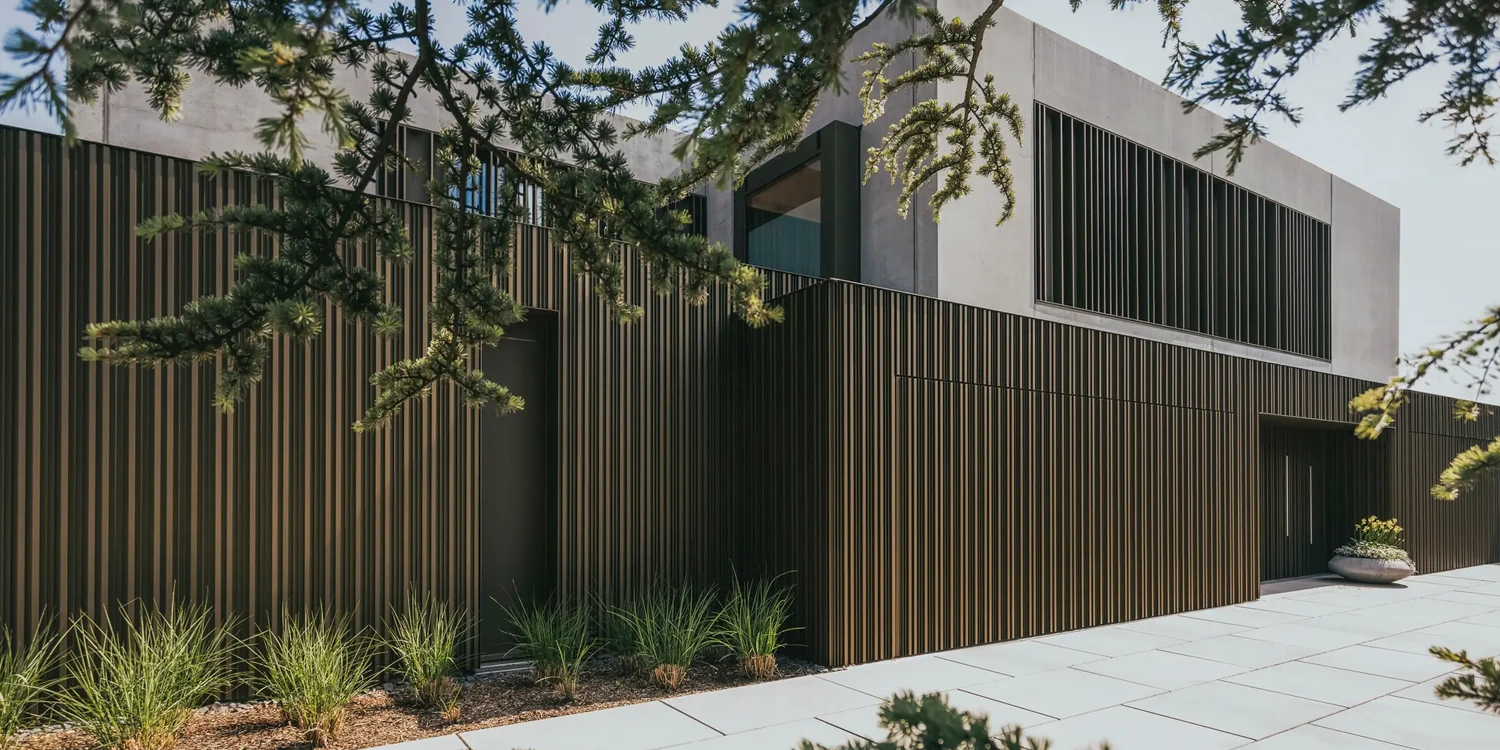
ARCHITECTURE IN EVERY LINE
From an entrance wall to a complete exterior, Renson cladding brings texture and definition to your home. Carry the design across doors and adjoining surfaces, or create a single, striking accent.
FOR THE DESIGN TEAM
From a façade concept to the junction at a doorway, the details shape the result.
Explore aluminum façade cladding for new construction, renovations, exterior feature walls, and coordinated indoor–outdoor spaces. Shady Business works with architects, landscape designers, interior designers, and builders to discuss product selection, finishes, and installation planning.
Bring your elevations, material palette, and project location. We can help frame the choices for your Renson cladding specification and identify the manufacturer details your team needs to review.
Compare Linarte’s vertical relief with Linius’s horizontal lines. Consider module spacing, corners, returns, openings, and the transition to adjacent materials.
Compare cladding profilesReview RAL colors, surface texture, anodized finishes, and wood-look options for the selected profile. Coordinate physical samples with glazing, masonry, and other exterior finishes.
Explore colors & finishesReview clips, support rails, wall build-up, and fixing locations alongside cavity ventilation, drainage, and movement. Coordinate the assembly with your architect, engineer, and building-envelope team.
See attachment detailsUse these Renson guides for an initial review of profiles and connections. Confirm the current documentation and requirements for the exact product and project.
Send your firm, design stage, wall dimensions, preferred profiles, and a link to plans. We’ll discuss the next steps and project responsibilities.
Planning a Renson Linarte or Linius project in Westchester, Connecticut, Long Island, or NYC? Explore regional cladding project support and discuss the site with us.
FIND YOUR DIRECTION
Two aluminum systems. Two distinct expressions. Start with the lines that suit your architecture.
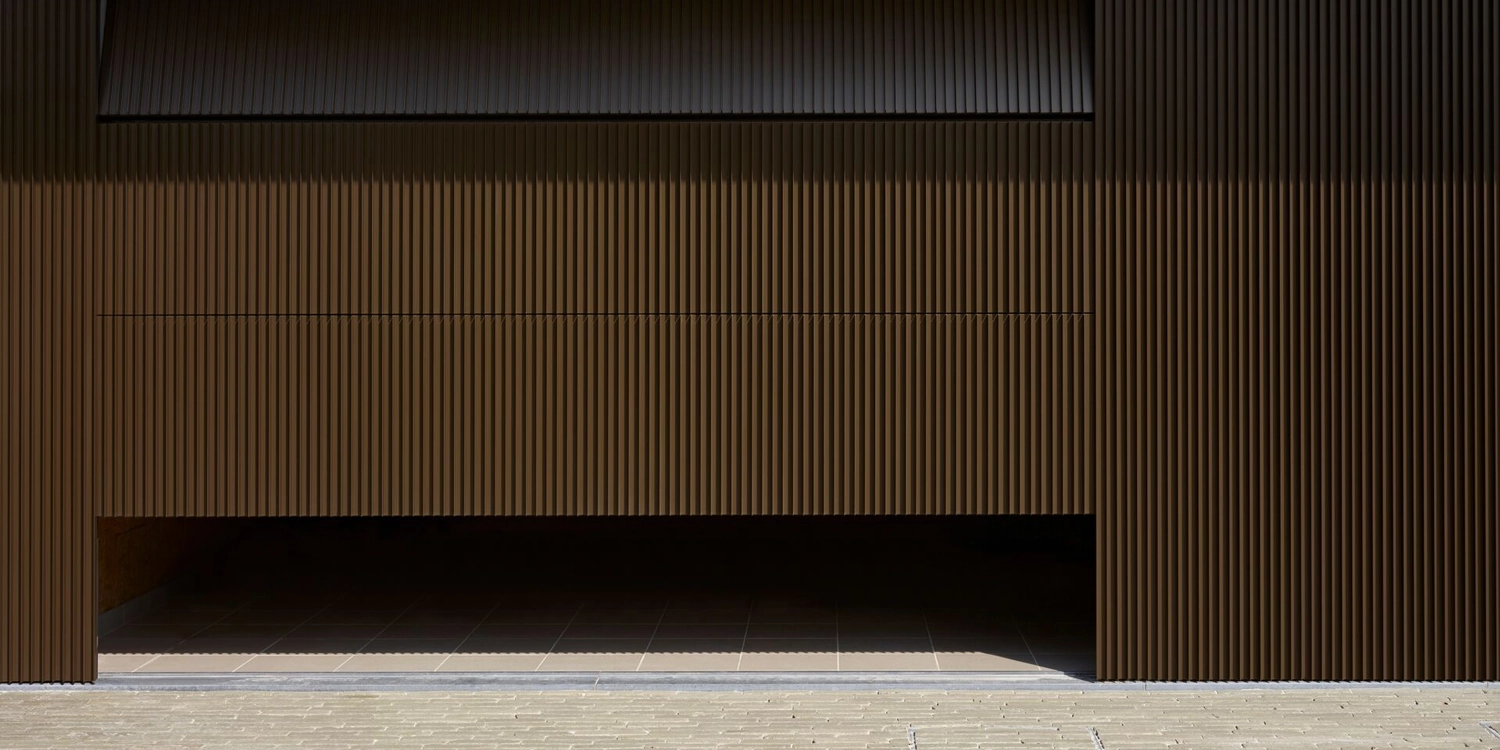
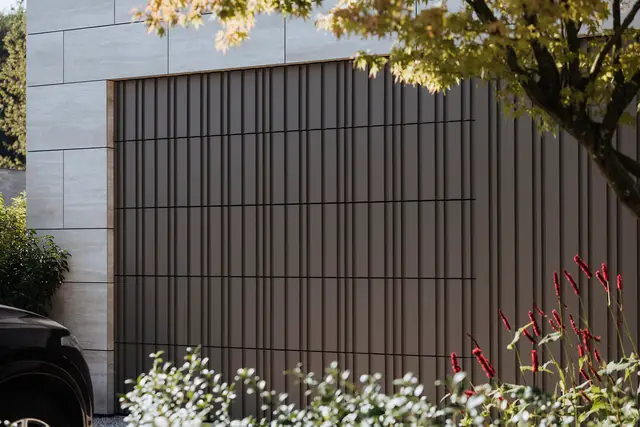
Renson Linarte vertical aluminum cladding creates a precise rhythm. Choose a consistent pattern or mix profile shapes to bring a different texture to the façade.
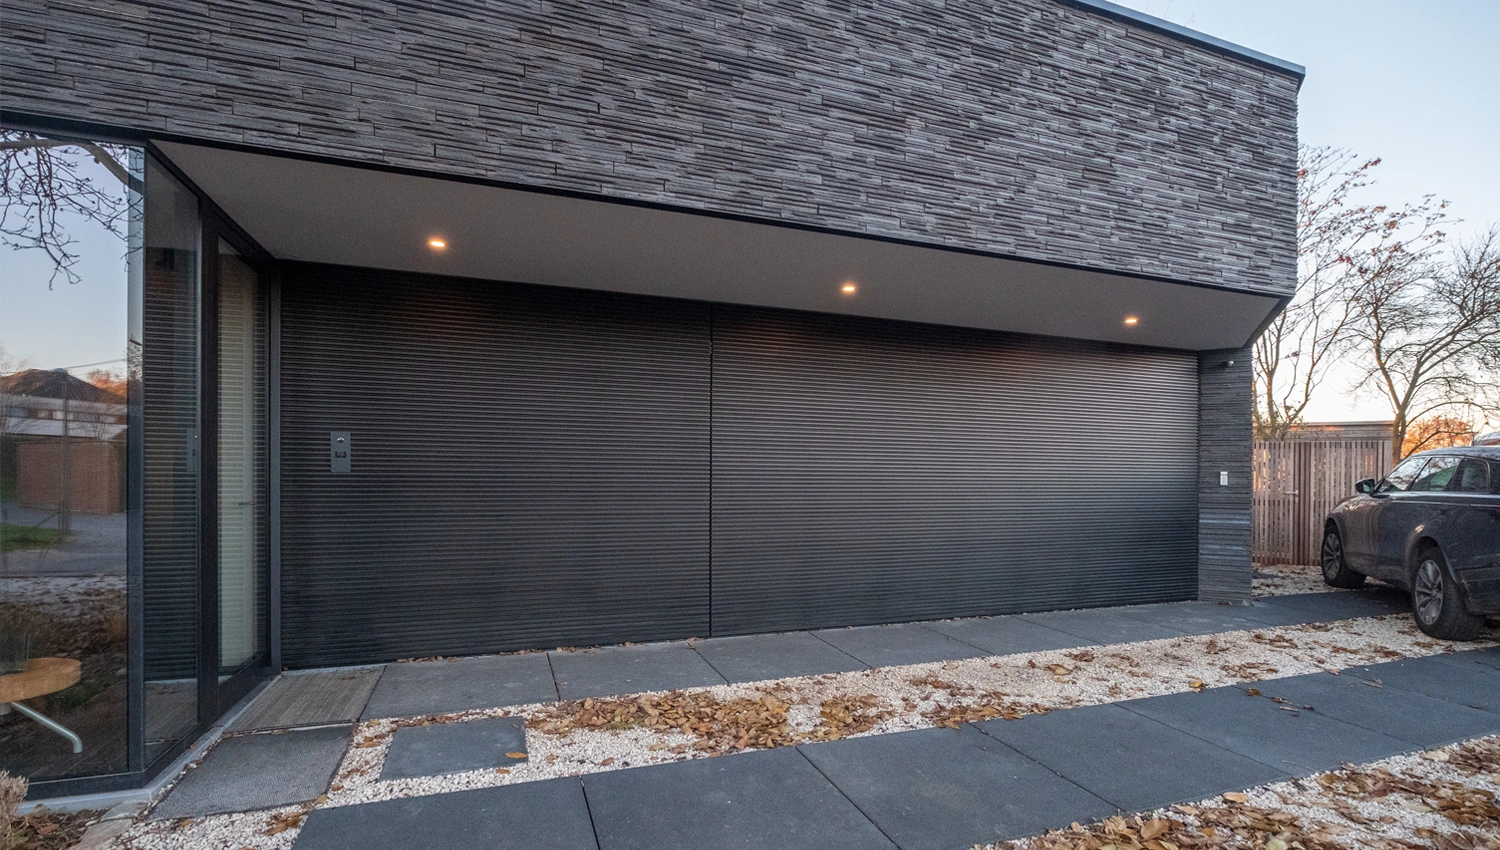
Renson Linius horizontal aluminum cladding gives the building a composed, unified appearance. Continue the lines over compatible doors and gates for a cohesive design.
Profile, finish, accessory, and ventilation options depend on the selected system and project requirements.
PROFILE BY PROFILE
See the shapes behind the finished wall. Compare the profiles, then choose the rhythm that feels right for your exterior.
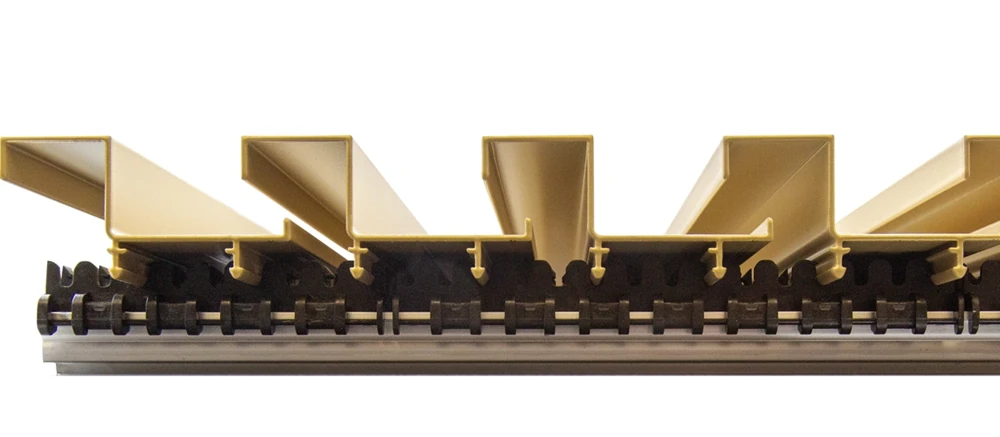
Use a single profile or combine shapes. Manufacturer drawings below show the face and cross-section; dimensions are in millimeters.
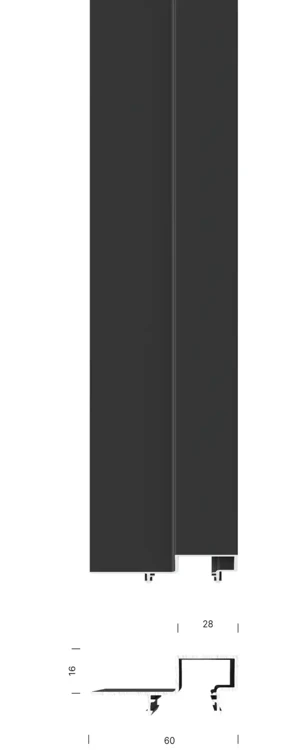
16 mm deep · a shallow, square relief.
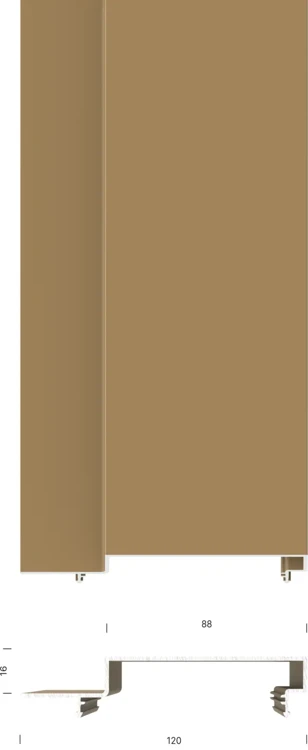
16 mm deep · a wider face for mixed patterns.
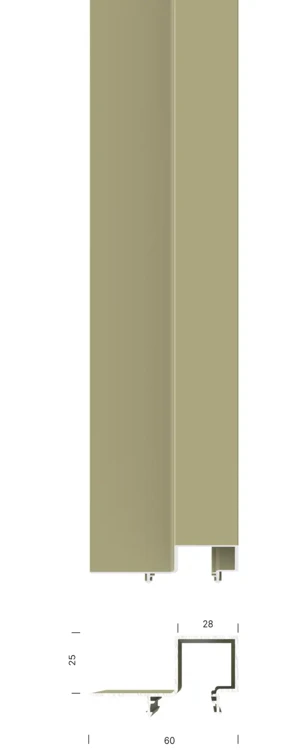
25 mm deep · stronger relief and shadow.
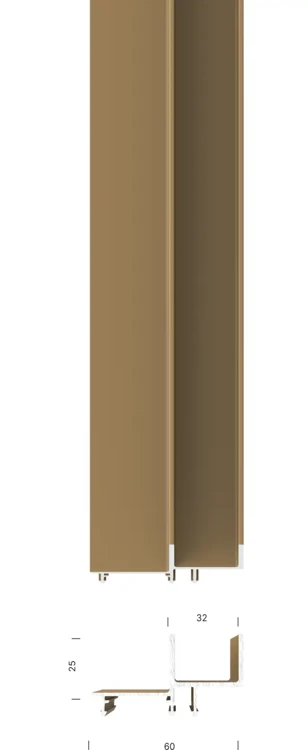
25 mm deep · a fine, ribbed face.
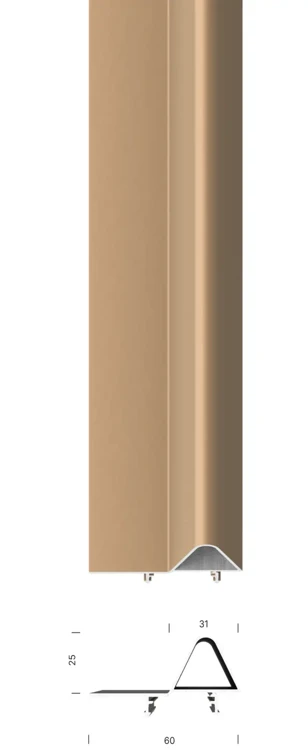
25 mm deep · a tapered, sculpted face.
Combine BLOCK 16, BLOCK 16 L, BLOCK 25, EVEN, and CONE to create your own pattern.

The BLOCK 25 appearance with integrated ventilation openings for projects that need airflow through the façade.
Profile illustrations and photography: Renson. Explore the manufacturer’s Linarte profiles.
Start with the L.033 design cladding family. The blade shape determines whether the façade allows a view through or provides a closed finish.
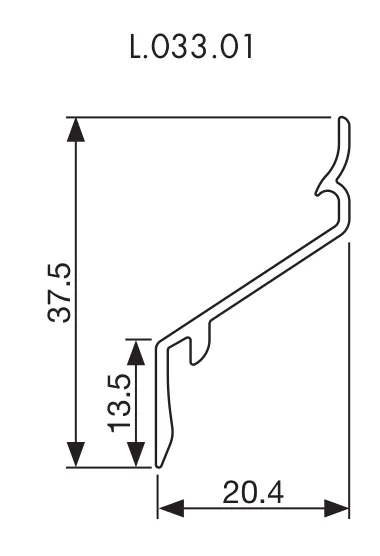
Open blade · allows a view through.
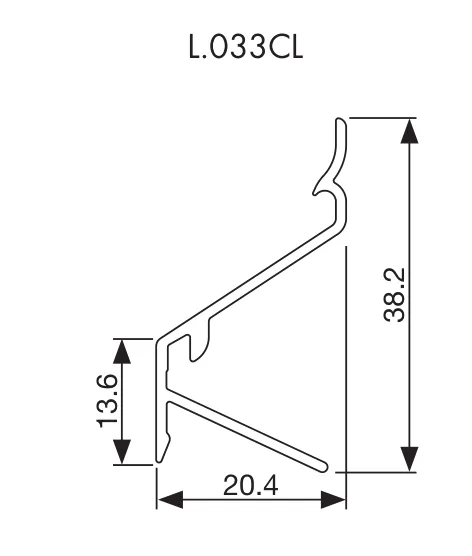
Closed blade · prevents a view through.
Renson’s U.S. collection also features these continuous louver profiles for ventilation, visual screening, rain control, and acoustic requirements. The right choice depends on the project’s performance needs.
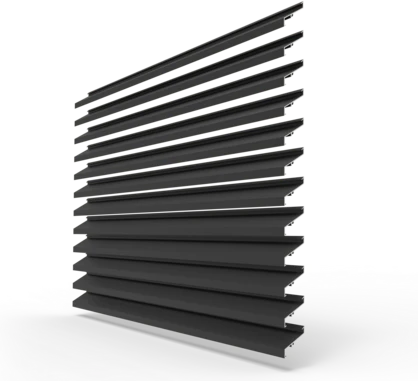
Continuous louver
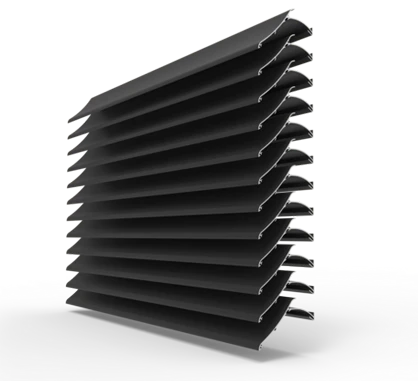
Continuous louver
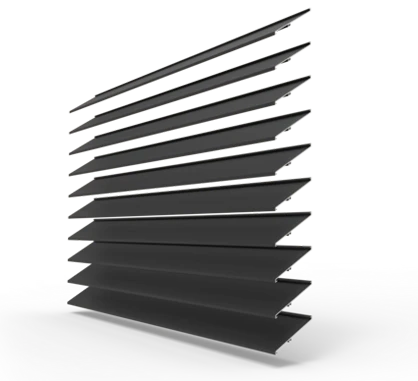
Continuous louver
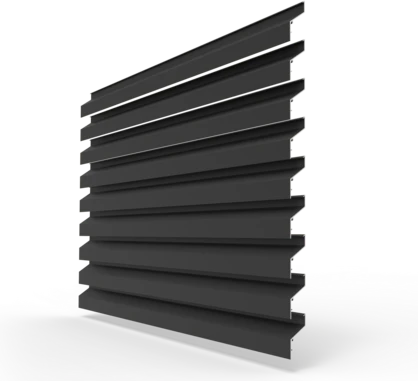
Continuous louver
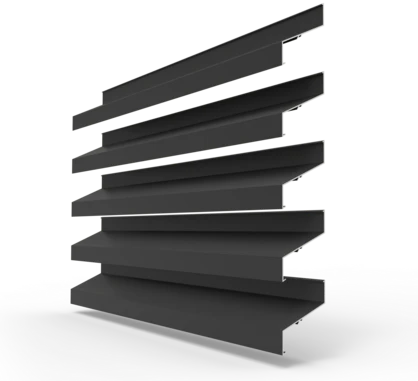
Continuous louver
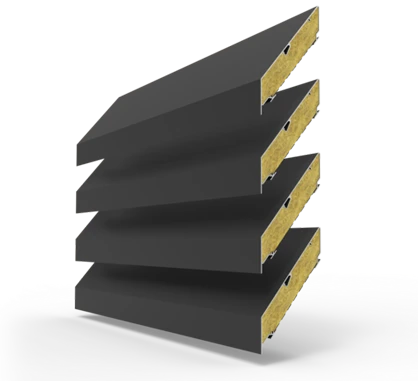
Acoustic louver
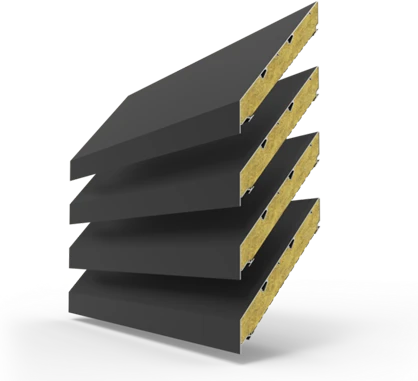
Acoustic louver
The L.033 family also has dedicated finishing blades: L.033.02 and L.033CL.02 at the top; L.033.03 and L.033.04 at the bottom. Optional L.033IM1 provides ventilation at the top of the closed version.
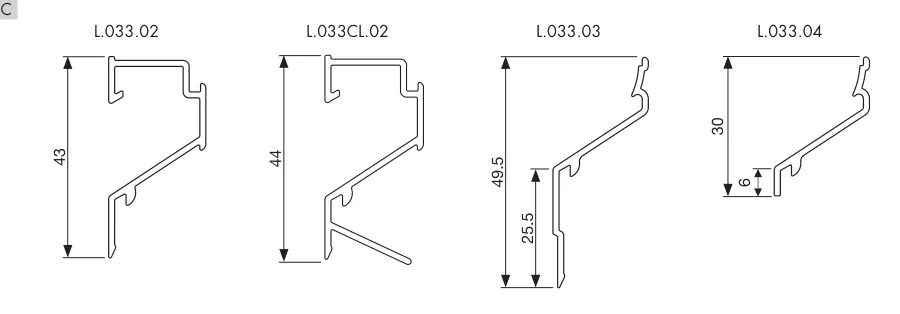
These are the profiles featured in Renson’s current U.S. cladding collection, with L.033 details from the manufacturer’s installation guide. Drawings are not to a shared scale. Confirm profile, finish, local availability, and project suitability before ordering.
Manufacturer references: Linius profile collection · L.033 blades and finishing details.
COLORS & FINISHES
Quiet neutrals, warm wood tones, or a metallic accent. See how color and surface finish change the character of the cladding.
A selection from the broader RAL range offered for Linarte. We confirm the color and finish for your chosen Linarte or Linius system before ordering.
Digital swatches are approximate. Review a physical sample for the final color, texture, and sheen. These are selected examples, not the complete color range or a guarantee of standard pricing.
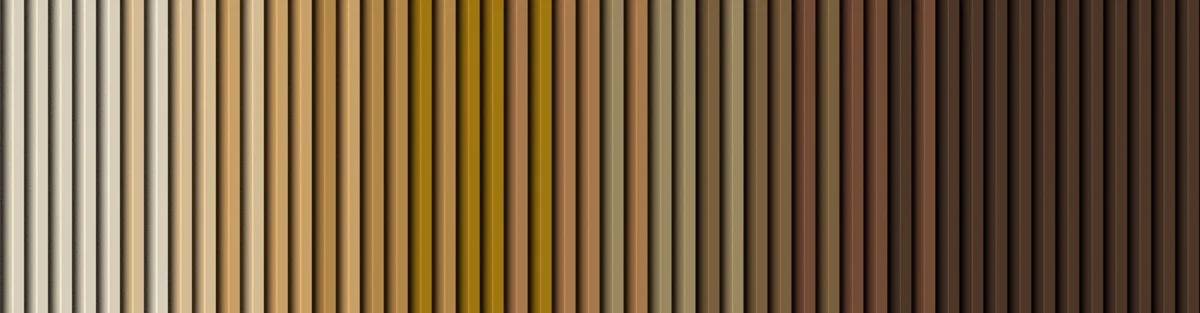 SOLID COLOR
RAL colors with matte, satin-gloss, or textured finishes. Confirm the available combination for your selected profile.
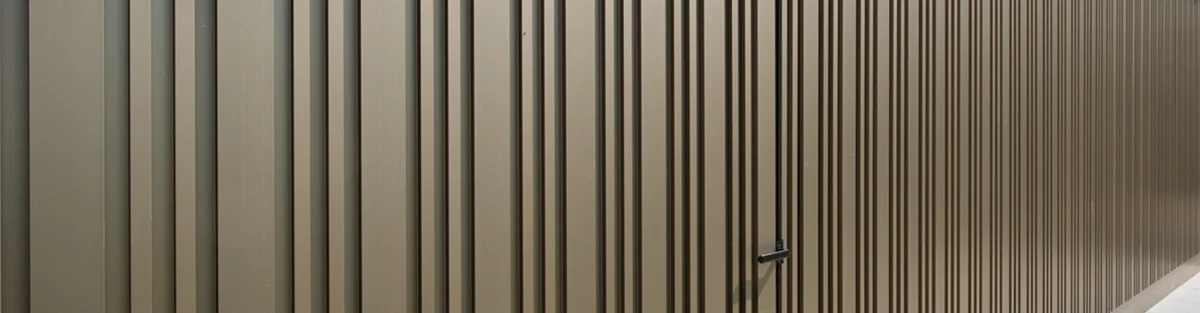 METALLIC CHARACTER / LINARTE
An anodized surface brings the character of aluminum into the design. Select the tone using a material sample.
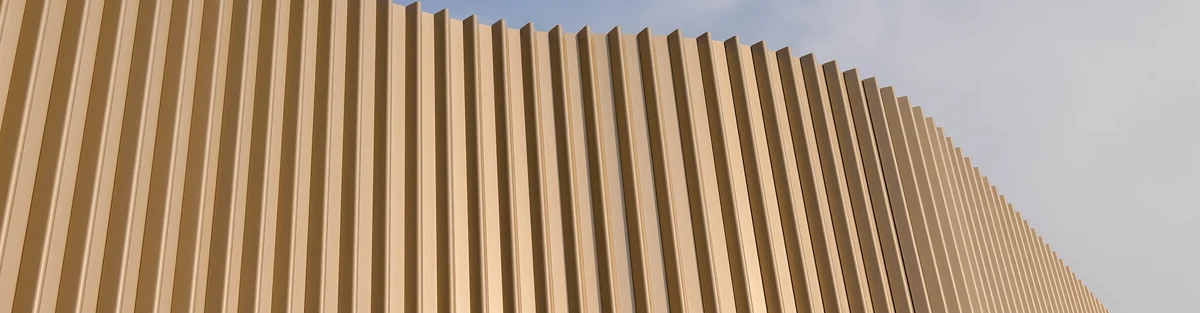 METALLIC LOOK / LINARTE
A powder-coated finish inspired by anodized metal. A separate finish choice from actual anodizing.
Toffee Oak and Coriander Oak bring a wood-grain appearance to aluminum. Available on selected BLOCK profiles.
Discuss colors & samples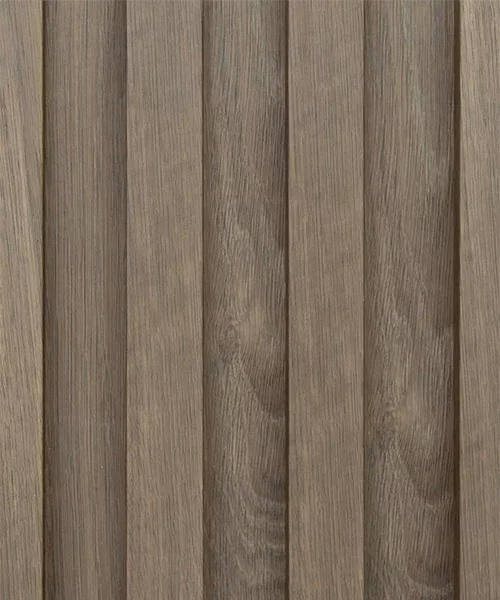
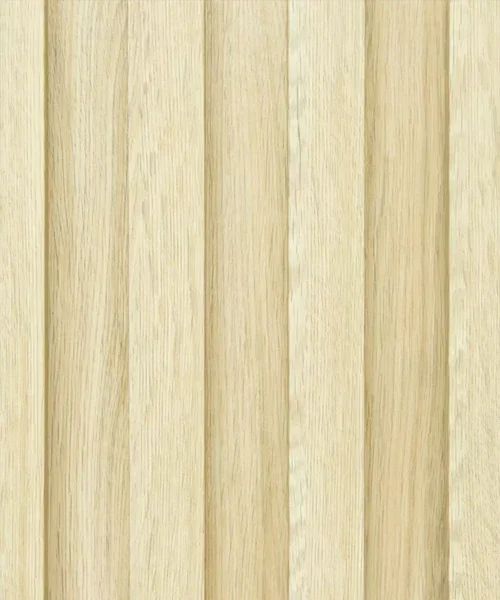
Finish photography: Renson. Explore Renson’s color and design palettes or review the Linarte finish collection.
THE DETAILS MAKE IT YOURS
Choose the elements that connect your façade to the rest of your space.
Explore powder-coated and anodized finishes, plus wood-look options on selected Linarte profiles.
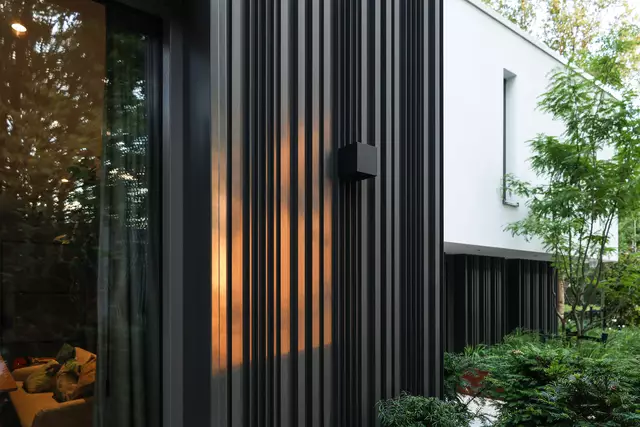
Selected Linarte configurations can incorporate LED lighting or wood inserts within the lines of the wall.
Plan openings and functional elements early, so access, lighting, and the façade work together.
LINARTE WOOD DESIGN
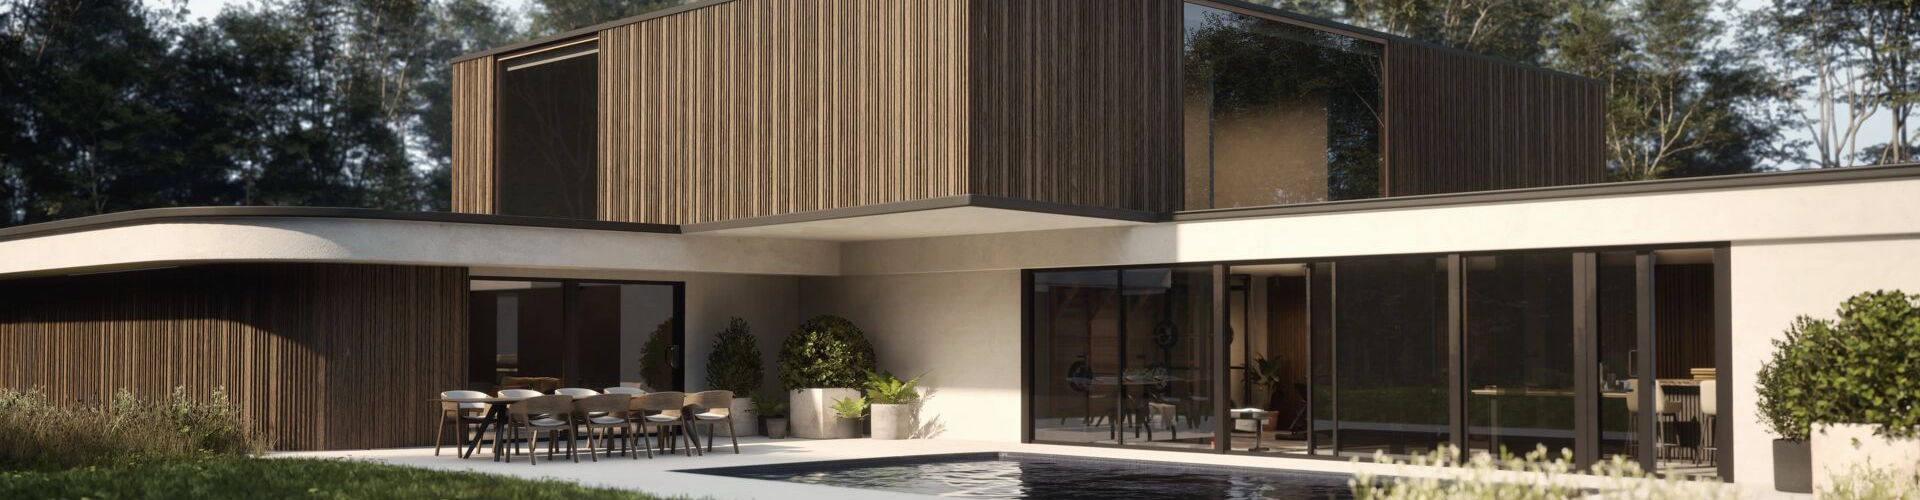
Wood-look finishes on selected profiles open another direction for the design.
Manufacturer inspiration / RensonHOW IT ATTACHES
The visible profiles connect to a support system behind the façade. Here is how the layers come together.
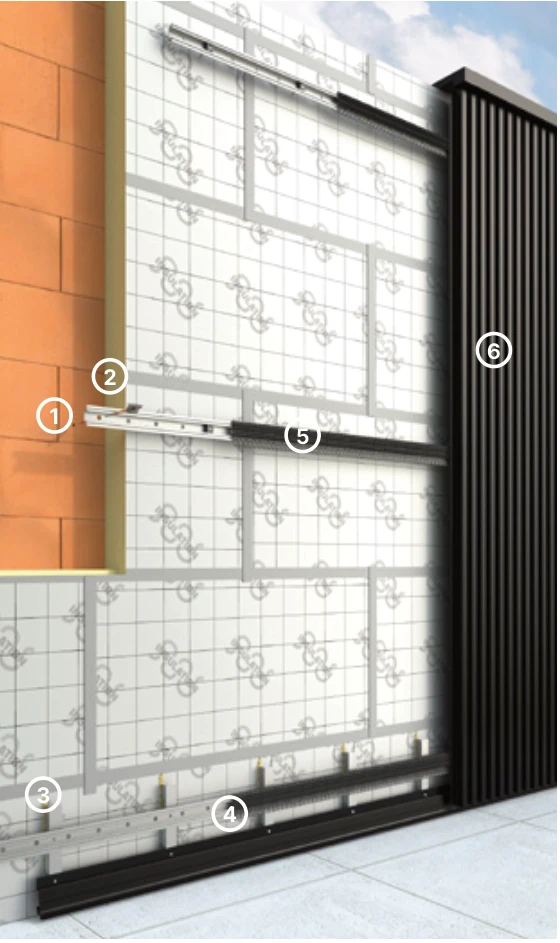
In this arrangement, stand-off fixings anchor the supporting framework to the wall. Rails carry the clips, and the vertical aluminum profiles attach to those clips.
Renson also documents mounting onto a suitable timber or existing façade support structure. The method is selected for the actual wall assembly.
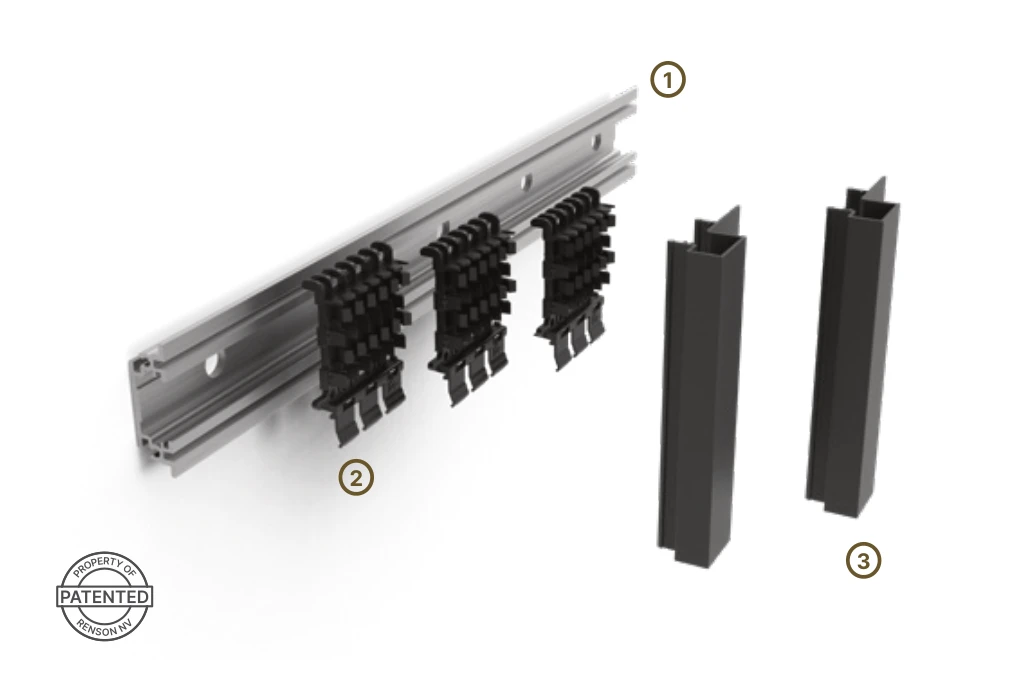
1 Support · 2 Clips · 3 Finish profiles
The vertical profiles attach to clips carried by the horizontal support. The connection stays behind the finished face.
Renson Linarte assembly details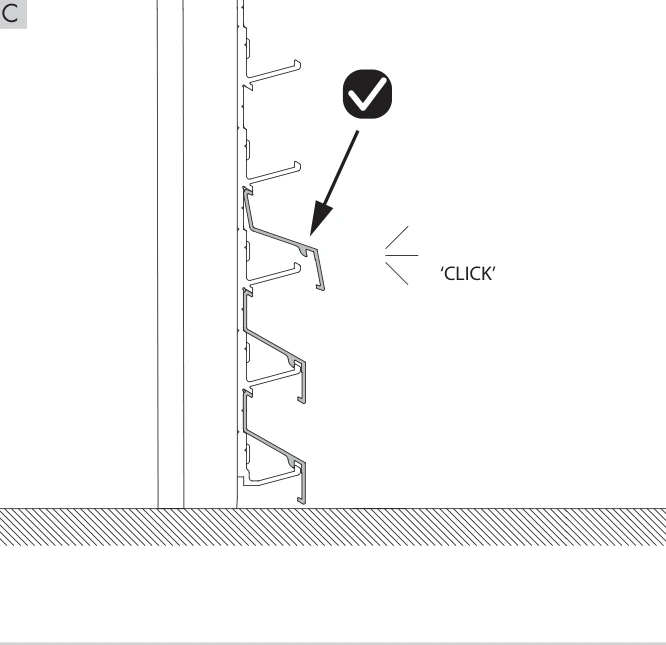
Horizontal blades engage the supports on the vertical carrier, creating the continuous horizontal finish.
The carrier attaches to the prepared support structure. The façade assembly includes a ventilated cavity behind the cladding.
Renson Linius attachment detailsThese manufacturer examples explain the connections. Wall construction, anchors, support spacing, insulation, ventilation, drainage, and movement joints are coordinated for the specific project and local requirements.
WESTCHESTER · CONNECTICUT · LONG ISLAND · NYC
For the home you’re designing, the façade you’re rethinking, and the details that make it yours.
Shady Business helps architects, designers, builders, and homeowners explore Renson Linarte and Linius aluminum wall cladding in Westchester County, Connecticut, Long Island, and New York City.
Work directly with John Lara on product selection and installation planning. Bring us a concept or a developed set of elevations—we’ll discuss the profile, finish, attachment approach, and coordination your cladding project needs.
Planning a new home, an entrance feature, or a façade renovation in Scarsdale, Rye, Bedford, or Chappaqua? Compare Renson Linarte vertical cladding and Linius horizontal profiles alongside your architect’s elevations.
Start with the junctions: garage doors, entryways, windows, and the meeting of aluminum with stone, brick, or stucco. Profile depth and finish can connect an accent wall to the rest of the home.
Discuss a Westchester cladding projectFor Connecticut projects, including Greenwich, Westport, Darien, New Canaan, and Ridgefield, we help design teams explore aluminum façade cladding as part of the full material palette.
Coordinate exterior wall finishes, courtyard features, and indoor accent walls early. Share the project’s town, preferred Linarte or Linius profiles, and adjoining materials so we can discuss samples, details, and the next steps.
Discuss a Connecticut cladding projectExplore Renson wall cladding for Long Island homes and commercial projects, from Nassau County and the North Shore to Suffolk County, the North Fork, and the Hamptons.
For a coastal property, discuss finish suitability, exposure, and manufacturer care requirements alongside the design. Plan access, delivery, and installation sequencing with your builder before finalizing the scope.
Discuss a Long Island cladding projectConsidering Linarte or Linius for a New York City townhouse, commercial frontage, or a screened service area? Start with the intended use and the selected profile’s requirements.
NYC project planning includes the existing wall, openings, building access, deliveries, and trade coordination. Bring your architect or general contractor into the discussion so the attachment strategy and installation scope are reviewed together.
Discuss a New York City cladding projectFrom decorative aluminum exterior walls to profile and finish selection, this is a focused starting point for your Linarte or Linius project. Share your location, drawings, and design priorities for a project-specific discussion.
Product availability, project suitability, installation scope, access, and scheduling are confirmed for each location. Architect & designer collaboration · Our wider service area.
A CONSIDERED START
Planning Renson wall cladding in Westchester, Connecticut, Long Island, or NYC? Share your town or borough, photos, and any drawings. We’ll discuss the look you want and the next steps for your project.
Start a cladding conversation Or call 917.848.4162New build or renovation, exterior or interior, accent wall or full façade.
Line direction, profile, finish, lighting, and how doors or openings meet the cladding.
Dimensions, wall construction, access, and coordination with your architect or builder.
A FEW GOOD QUESTIONS
Linarte uses vertical aluminum profiles. Linius creates horizontal lines. Both offer concealed mounting and options to continue the design across compatible doors and gates.
Renson offers systems for renovations as well as new construction. Suitability depends on the existing wall, supporting structure, openings, and the details of the proposed façade.
Yes. Linarte can also be used for interior accent walls. The profile, finish, and integration details should be selected for the particular space.
Area, profile, finish, corners, openings, accessories, and installation conditions all influence the proposal. Send photos and approximate dimensions to start a project-specific discussion.
Identify the system, profile, orientation, finish, and intended use. Include wall elevations, opening and corner details, the supporting wall construction, and any ventilation or drainage requirements. The selected assembly, fixings, and performance requirements need project-specific review by the responsible design professionals.
The manufacturer guides above show Linarte and Linius profiles and attachment details. Visit our architect and designer resources for the broader technical library. Ask us to confirm current CAD drawing availability for your chosen cladding system before incorporating it into the drawing set.
Yes—start by sharing the profile, preferred color, and adjoining finishes. We can discuss available samples and manufacturer finish references. Review physical samples for final color, texture, and sheen; finish availability depends on the profile.
Manufacturer guides support early planning. Project-specific shop drawing coordination is addressed in the agreed scope. Engineering, permits, supporting structure, waterproofing, and electrical work are coordinated with the responsible professionals.
Our cladding project conversations cover Westchester County, Connecticut, Long Island—including Nassau, Suffolk, and the Hamptons—and New York City. Share the exact town or borough so we can confirm product availability, the installation scope, access, and scheduling for your location.
Send the project location, approximate wall width and height, photos or elevations, and the preferred profile and finish. Note doors, windows, corners, and any screening or ventilation needs. We’ll discuss product selection, installation planning, and the information needed for a project-specific proposal.
Yes. Bring your architect, designer, or general contractor into the conversation early. We can review product choices and installation planning with the team. Supporting structure, engineering, permits, waterproofing, and any electrical work remain part of the agreed project responsibilities.
Ask how the team will help select the profiles and finishes, confirm current manufacturer information, and define the installation scope. Review who is responsible for measurements, supporting structure, corners and openings, delivery, and coordination with your architect or builder. Bring those questions to your cladding consultation with Shady Business.
Explore the manufacturer’s Renson cladding collection. Photos on this page are Renson project inspiration.