Start with the space.
Share your concept, location, and intended use. We can help compare systems, explore configurations, and establish an initial budget direction.
Product selection · Layout · Finishes · Budget
 SHADY BUSINESSShade never looked so good.
Discuss your project
START WITH THE RIGHT INFORMATION
Manufacturer information helps guide the initial discussion. We confirm the selected model, available options, and project requirements before quoting.
RENSON · BRUSTOR · AZENCO · MARKILUX / TECHNICAL LIBRARY
143 manufacturer resources, including 23 CAD drawings, Revit families, and SketchUp models. Find the right file by brand, product, and document type.
Name, email, phone, and company required for access.
Project-specific shop drawing coordination follows project award when included in the agreed scope. Engineering, permits, supporting structure, electrical work, and waterproofing are coordinated with the appropriate professionals.
FOR ARCHITECTS & DESIGNERS
Bring us in early to plan shading that fits the architecture, the site, and the way the space will be used.
Pergolas, awnings, and motorized screens. Product guidance, installation planning, and a direct conversation with John Lara.
Discuss your project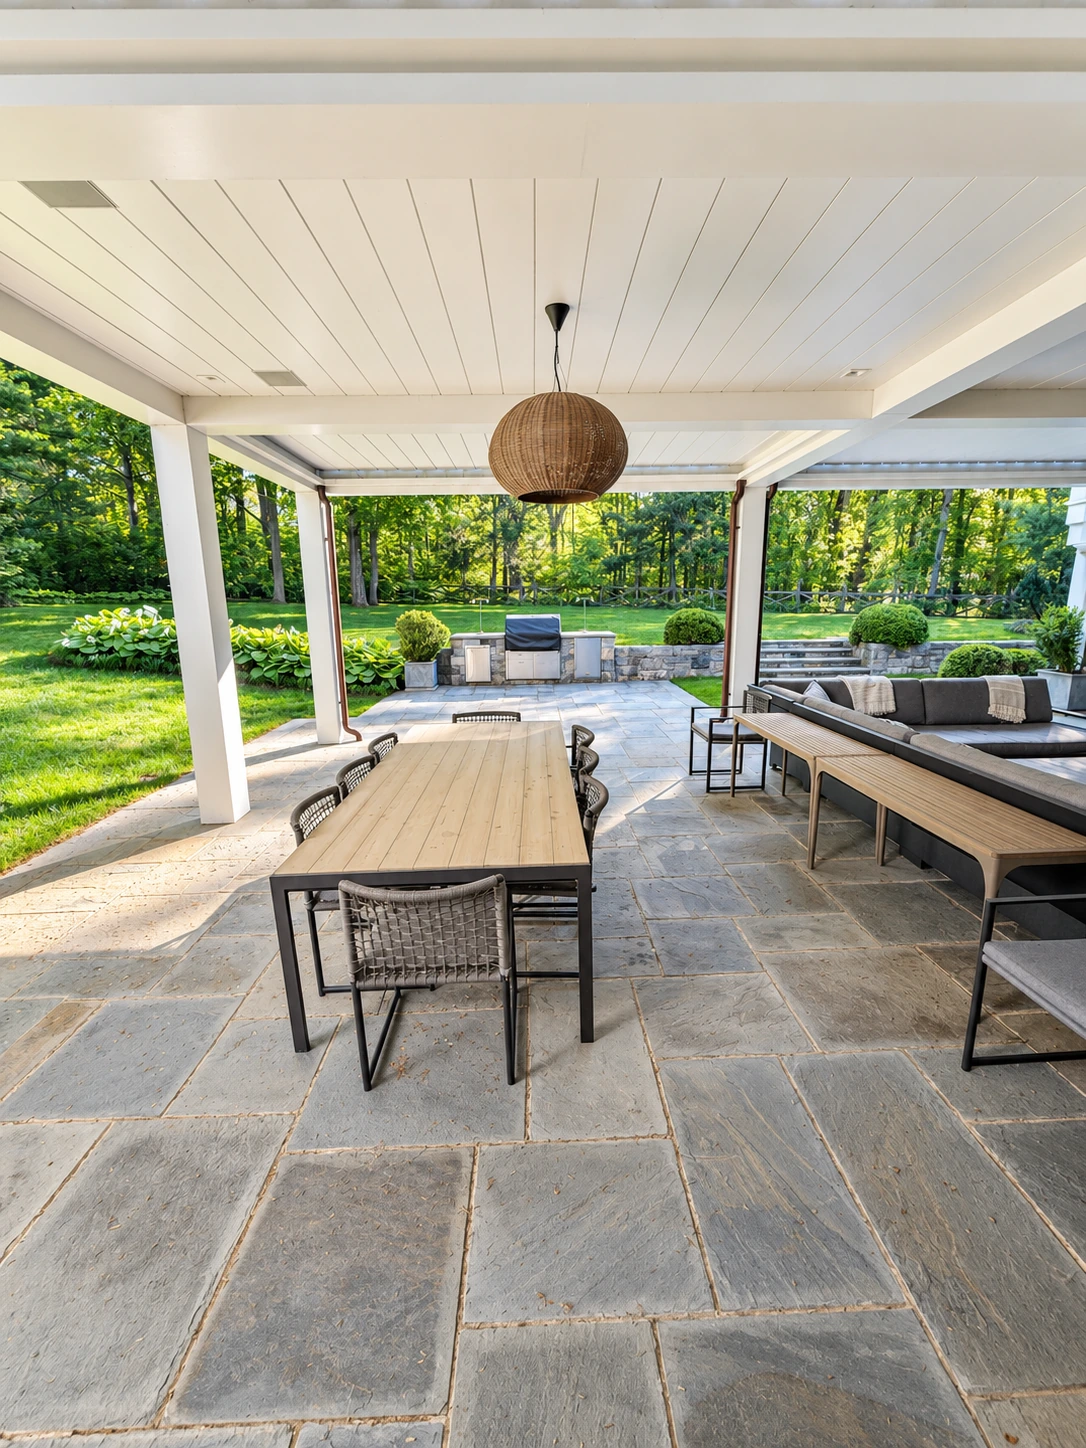
01 / A PRACTICAL PARTNER
Work directly with an installer who understands the product, the site, and the details that need to come together.
Share your concept, location, and intended use. We can help compare systems, explore configurations, and establish an initial budget direction.
Product selection · Layout · Finishes · Budget
Review mounting, access, drainage, controls, and installation sequencing. We coordinate with the design team, GC, structural professionals, and licensed electrician around an agreed scope.
Site conditions · Supporting structure · Trade coordination
Plan delivery and installation, set up the agreed controls, and walk the client through everyday operation. Discuss ongoing cleaning and maintenance as part of the handover.
Installation · Controls · Client walkthrough · Care
02 / SUPPORT FOR YOUR DISCIPLINE
Choose your discipline to see where we can help the conversation start.
Look at the shading system alongside the architecture, with practical attention to how it will be supported, powered, drained, and installed.
Explore technical resourcesConsider shade alongside patios, pools, planting, and circulation. Early coordination helps make the structure part of a complete outdoor plan.
Talk through your siteBring your material palette and the way you want the space to feel. We can help narrow the fabric, frame, screen, and lighting choices available for the selected system.
Discuss finishes and fabrics03 / SELECTED INSTALLATIONS
White louvered roofs create a sheltered setting for dining and lounging above a stone terrace, with open views toward the garden.
Installed by John Lara.
For a roof-only configuration like this, discuss supporting structure, openings, drainage, and electrical coordination early. Requirements depend on the selected product and site.
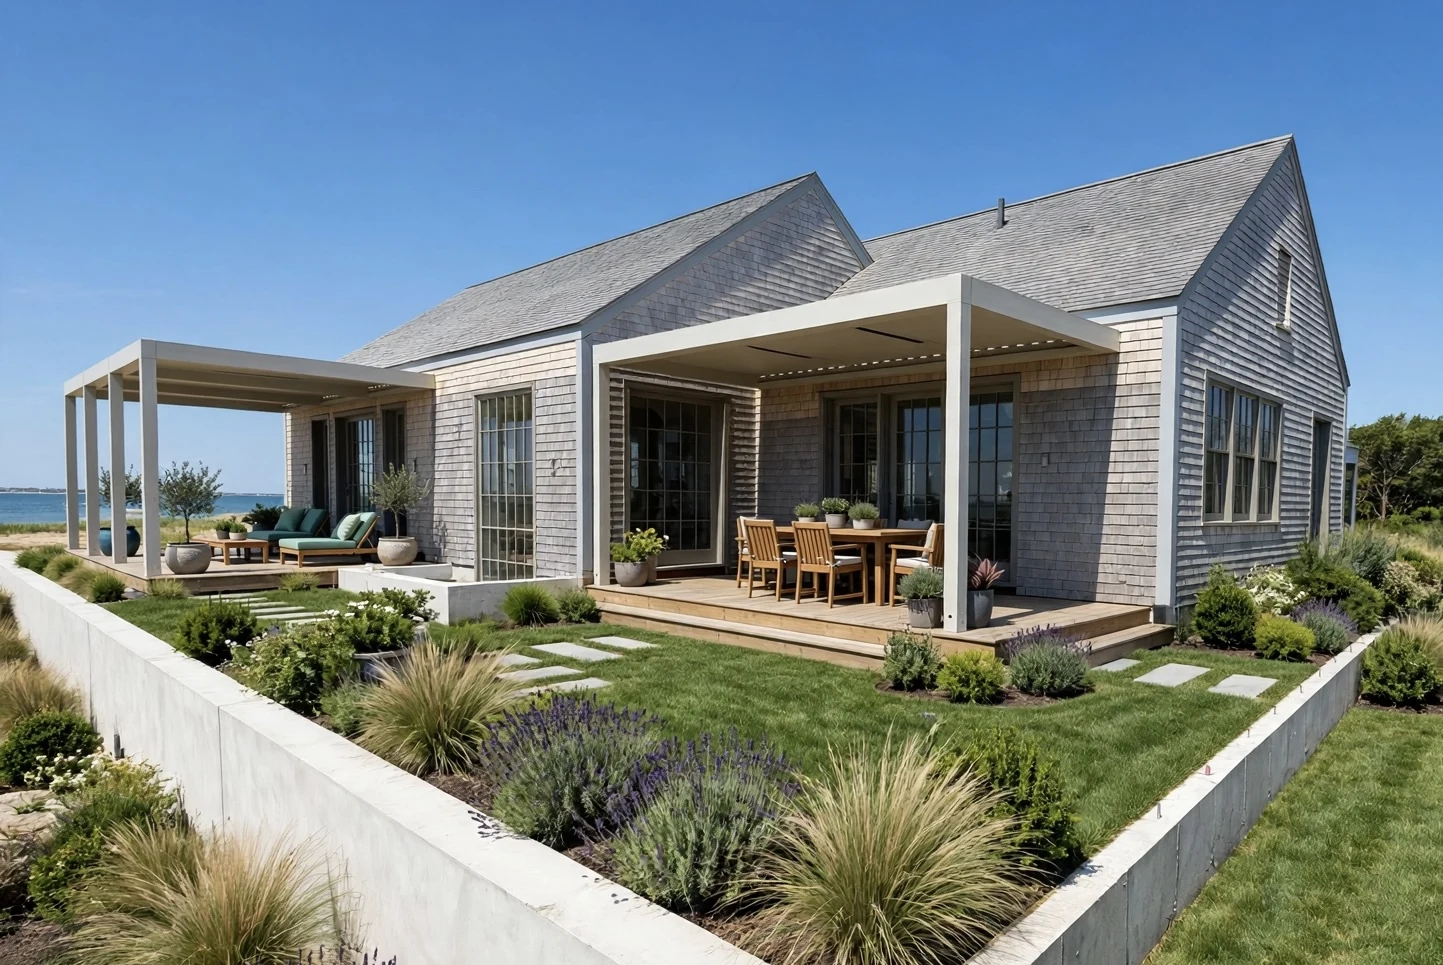
Two Renson Camargue pergolas create distinct places for outdoor dining and lounging alongside the home.
Installed by John Lara.
For a layout with more than one structure, consider how each space will be used, the relationship to the home, furniture placement, and circulation. Island access and delivery need their own planning.
LET’S TALK THROUGH THE POSSIBILITIES.
Whether you have a concept sketch or a developed set of plans, start with a conversation about the space and what you want to achieve.
Email your project detailsWe’ll discuss the next step, project responsibilities, and the scope of any detailed planning.
PROJECTS ACROSS THE NORTHEAST
Westchester · Connecticut · The Hamptons · Boston · Cape Cod · Nantucket · Martha’s Vineyard · Adirondacks · Saratoga · Bolton Landing
Product availability, travel, and scheduling are confirmed for each project.